
Portland's Adaptive Reuse Revolution: Historic Buildings Reimagined for Modern Living and Working
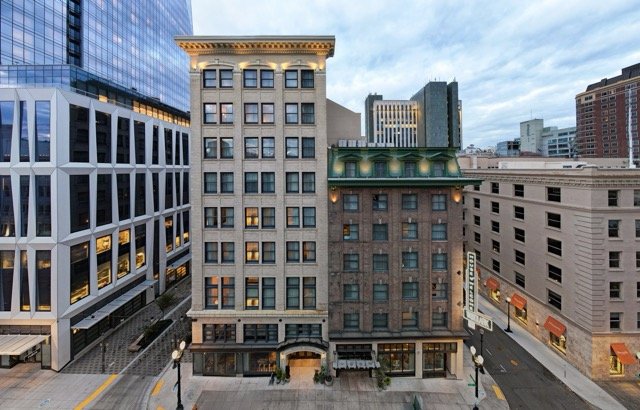
Walk into the renovated Woodlark Hotel on SW Alder, and you'll immediately understand why Portland has become a case study in adaptive reuse. This 1912 building spent decades as a department store before sitting empty, and now? It's one of downtown's most distinctive boutique hotels, complete with original terracotta details and those massive windows that remind you why natural light was considered a luxury back then. This isn't just about preserving pretty facades—it's about reimagining spaces in ways that actually make sense for how we live and work today.
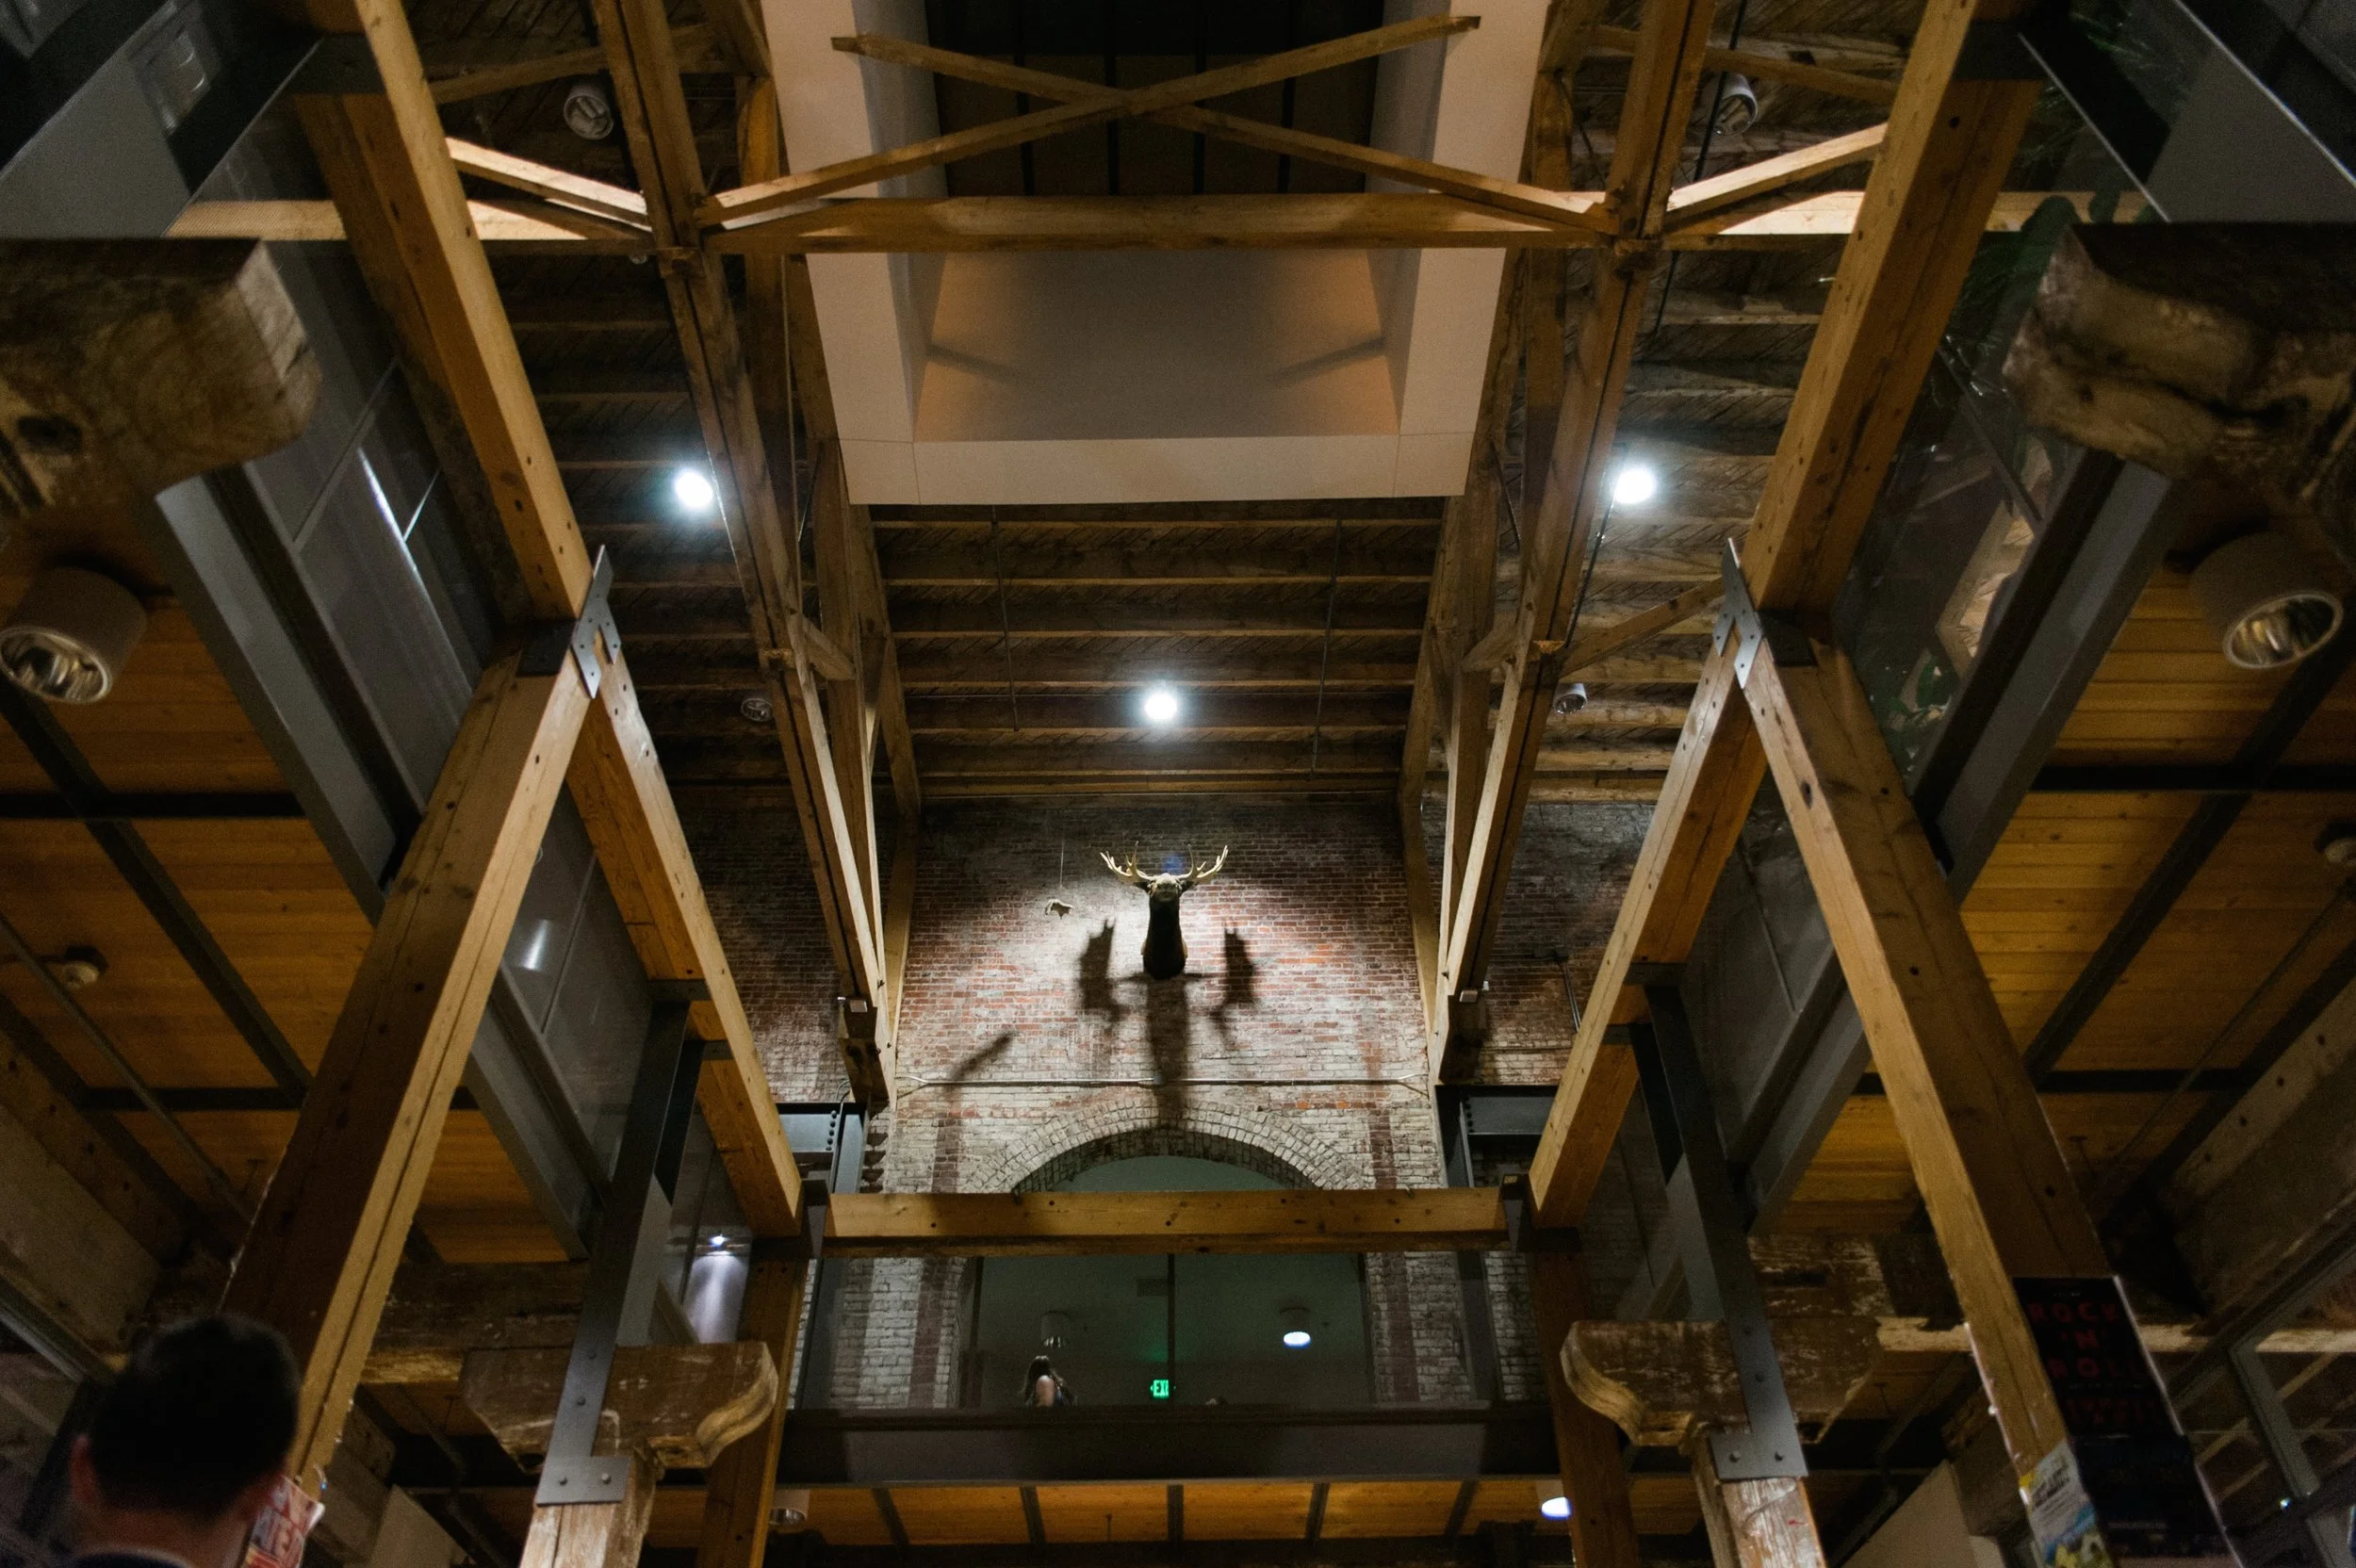
Portland's adaptive reuse movement really took off in the Pearl District, where old warehouses became the blueprint for converting industrial spaces into mixed-use neighborhoods. The Ecotrust building on NW Johnson is a perfect example, a 1895 warehouse transformed into LEED-certified office and private event space . What makes it work isn't just the exposed brick and timber beams (though those don't hurt); it's the way these buildings offer something new construction often can't: character, history, and those 14-foot ceilings.
The Hallock & McMillan building in downtown Portland is one of Oregon’s most significant historic landmarks: built in 1857, before Oregon became a state, it is the city’s oldest standing commercial building and was designed by Oregon’s first licensed architect. Once an innovative example of fireproof masonry construction and early cast iron design, the building’s original character had been hidden beneath a more modern facade until Emerick Architects led a meticulous restoration to return it to its 19th-century appearance. To recreate the historic cast iron facade, original pieces were removed, hand-sketched, carved in wood, pressed into sand molds, and recast in iron using traditional foundry methods, allowing the building’s architectural face to be reconstructed with remarkable accuracy. At the same time, the restoration brought the structure into the 21st century through seismic upgrades designed to protect not only Hallock & McMillan but also its neighboring historic buildings. Today, the restored building honors Portland’s early architectural innovation while continuing to serve the city as active architectural office space and a preserved piece of downtown history.
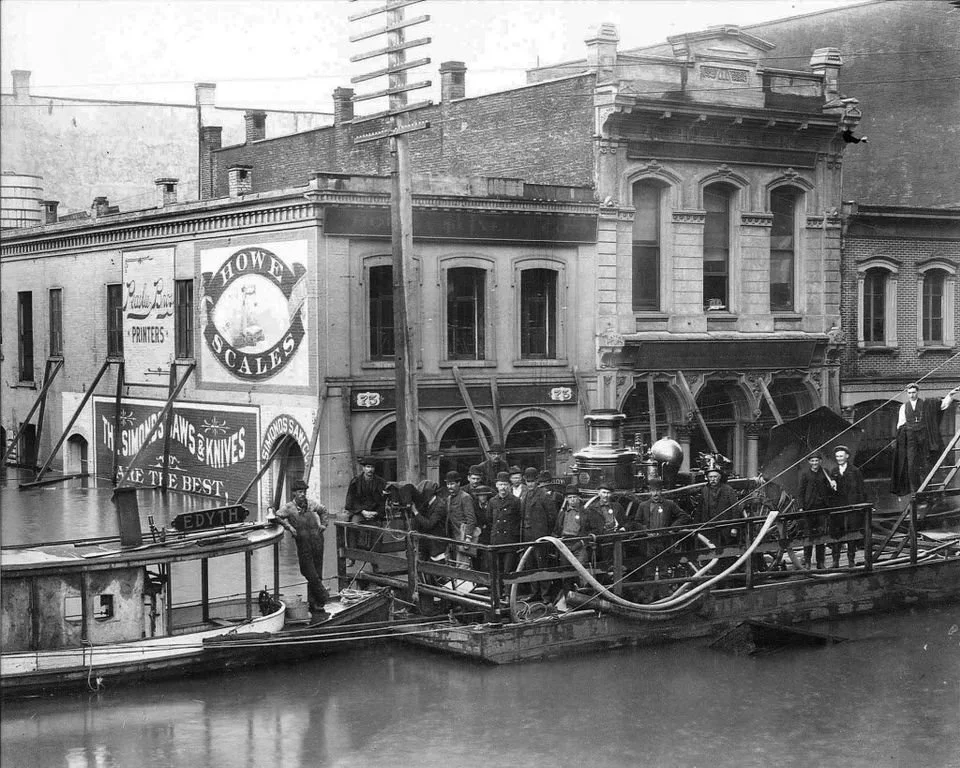
The trend has spread beyond downtown. Over in the Central Eastside Industrial District, old manufacturing buildings are being converted into everything from tech offices to artisan distilleries. The Redd on Salmon Street, originally two former warehouse spaces, now houses some of Portland’s most creative and community building events. It’s easy to appreciate the raw industrial aesthetic and the flexibility these open floor plans provide. Unlike purpose-built office parks, these spaces come with quirks—massive freight elevators, original skylights, and unexpected nooks that actually enhance rather than hinder. There's something about being in a space that once produced tangible goods that feels appropriate for a city that values craft and authenticity.
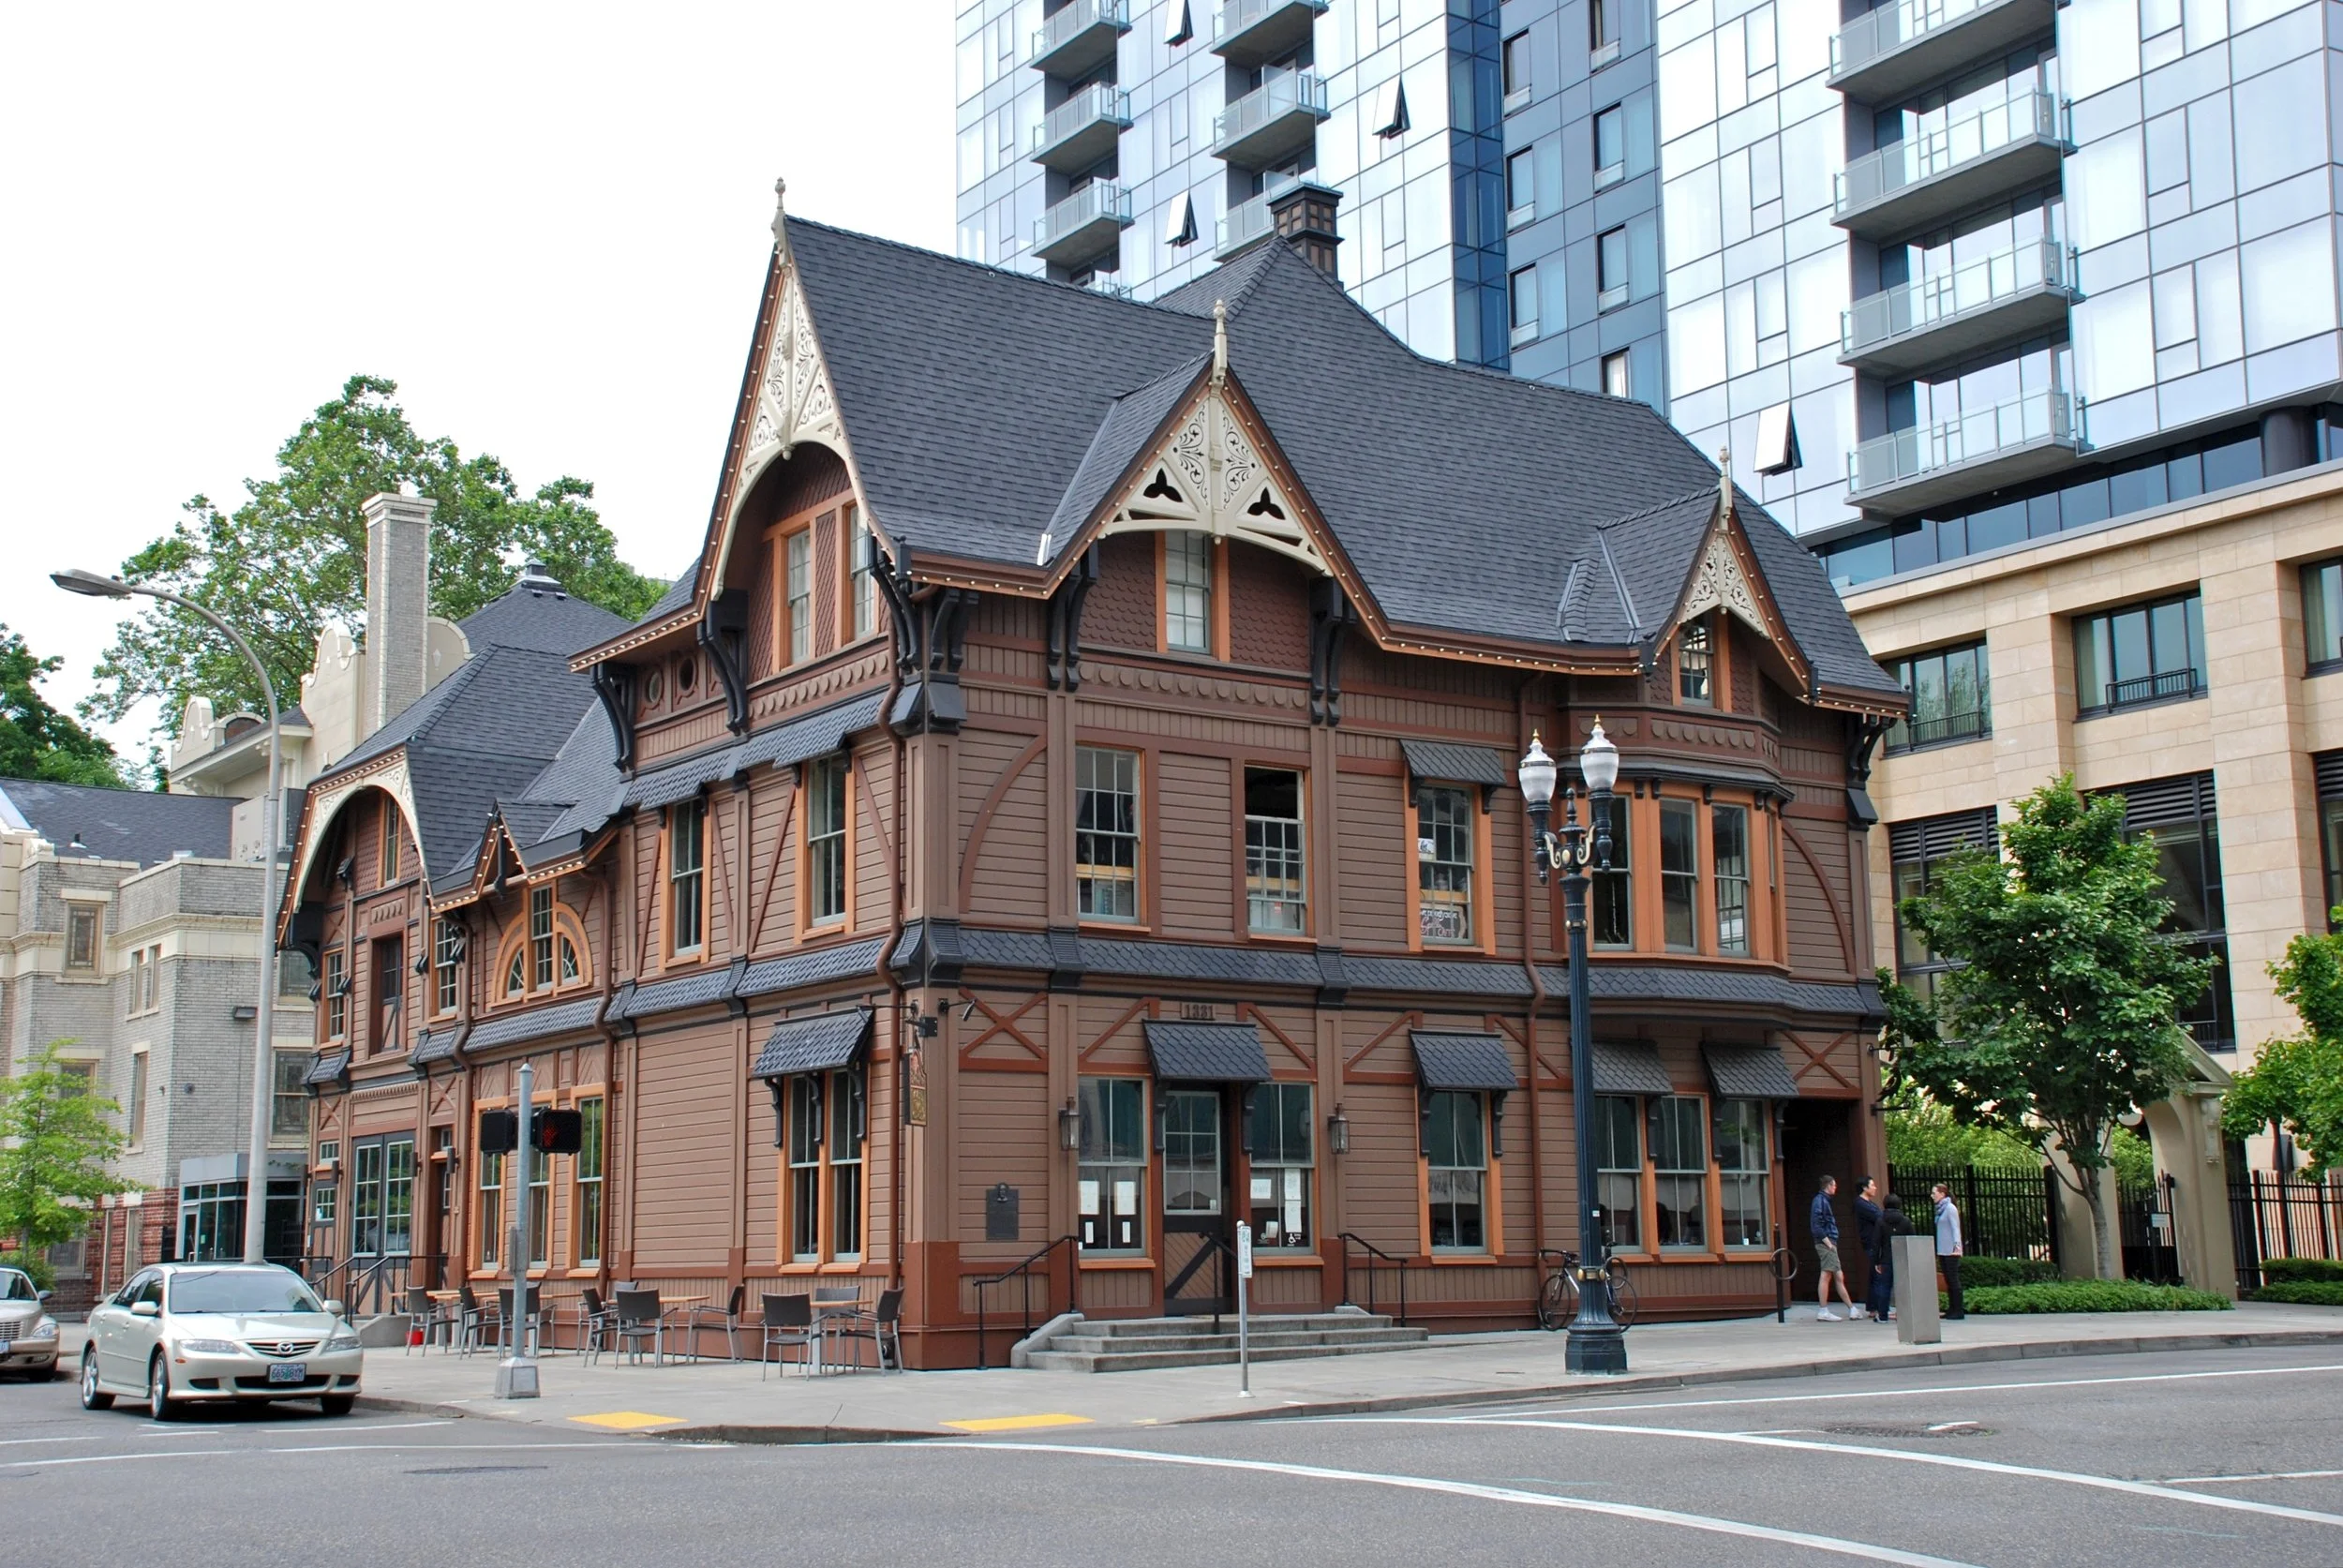
For residential projects, the conversion of the historic Ladd Carriage House in SW Portland shows how adaptive reuse can preserve neighborhood character while adding housing density. The 1891 structure, once a stable and carriage house, was moved a few blocks away to accomodate new apartments, then moved back and renovated to create commercial spaces for lease, while maintaining the building's original exterior and key architectural features. This approach addresses Portland's housing needs without erasing the physical history that makes neighborhoods distinctive. The city's Historic Landmarks Commission has streamlined processes for these conversions, recognizing that preservation and growth aren't opposing forces, they're often the same project, just viewed from different angles.
What's driving this isn't just nostalgia or aesthetics (though Portlanders do love both). Adaptive reuse makes environmental sense. Reusing existing buildings can reduce carbon emissions immensely. It also makes economic sense in a city where construction costs and land values continue climbing. These projects create the kind of mixed-use, walkable neighborhoods that attracted many of us to Portland in the first place. Whether you're working in a converted warehouse, living in a former industrial building, or just grabbing coffee in a rehabilitated storefront, you're participating in Portland's ongoing conversation between past and future—and honestly, that's a pretty Portland thing to do.